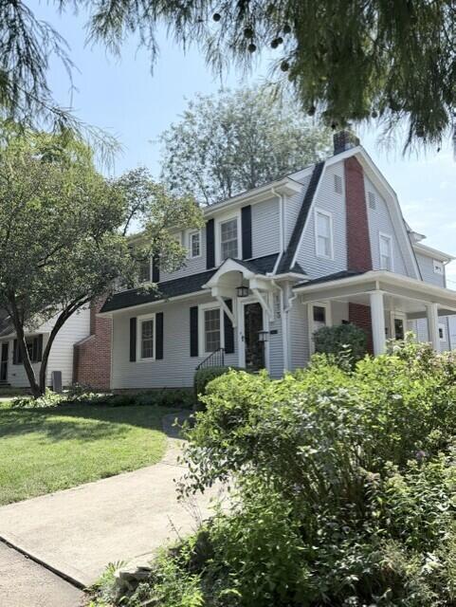
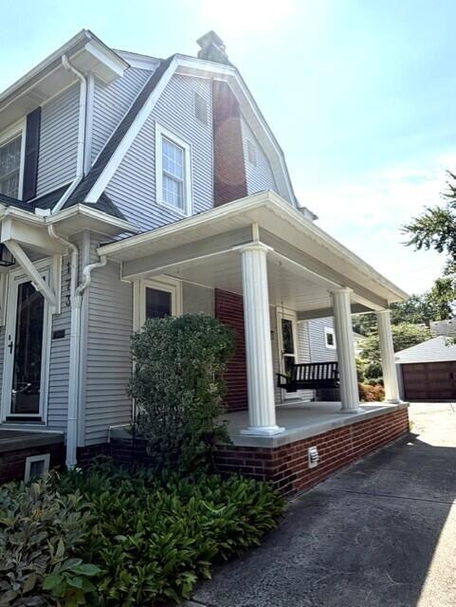
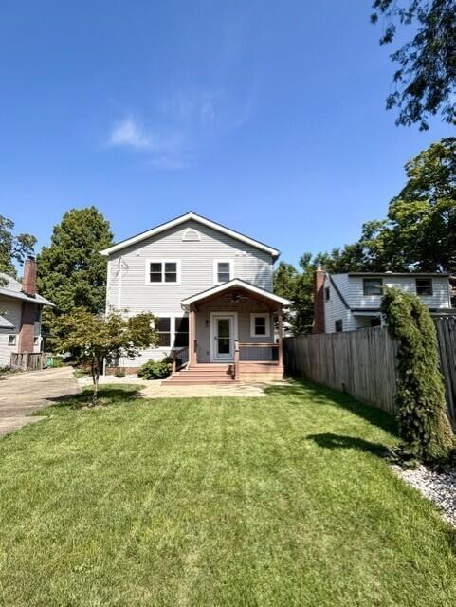
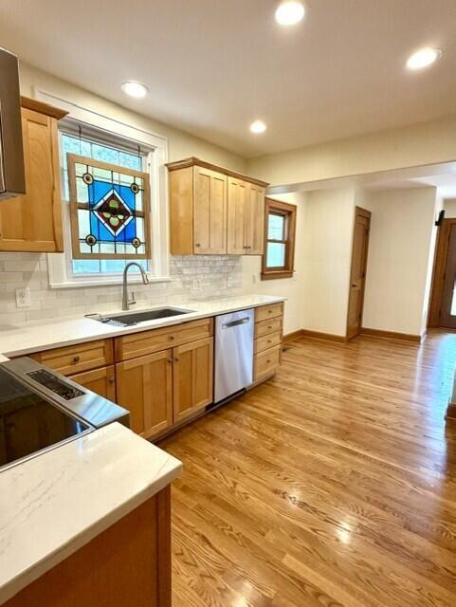
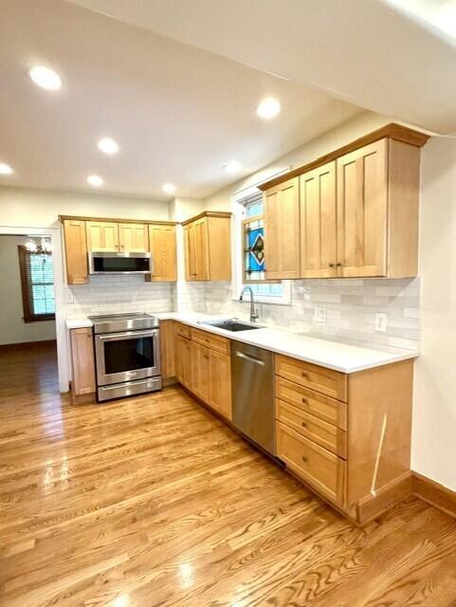
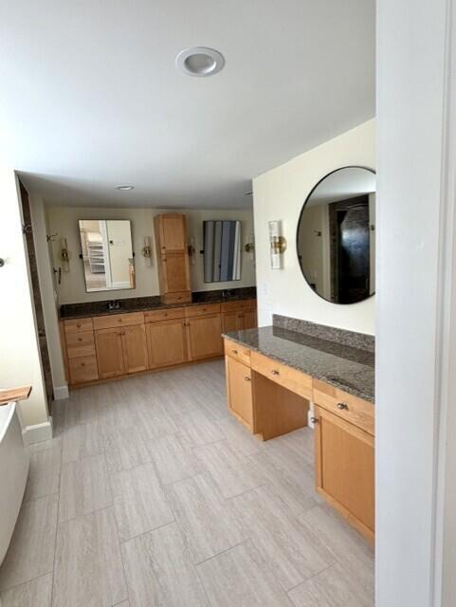
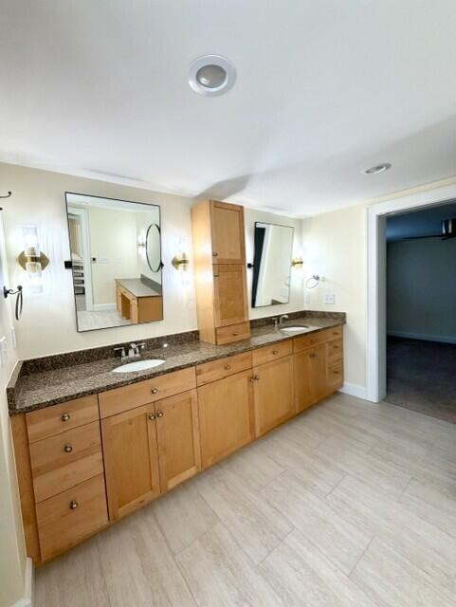
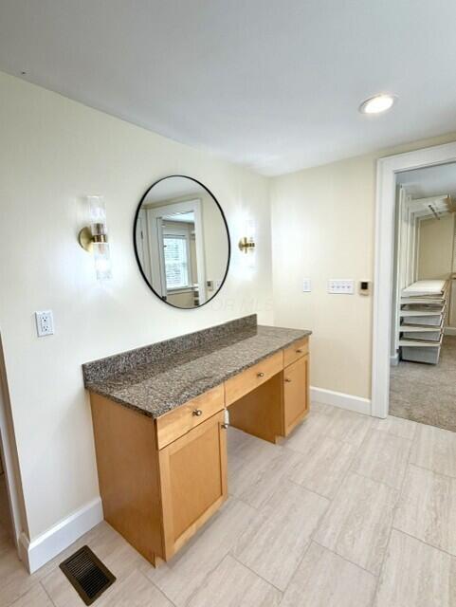
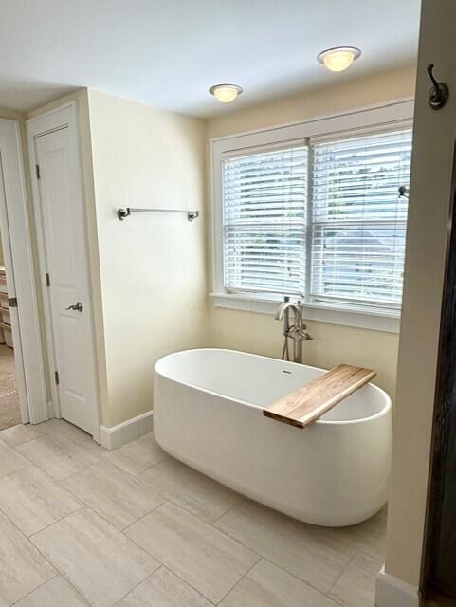
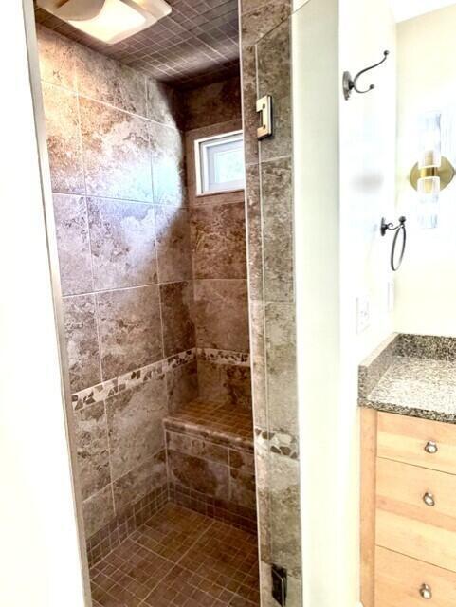
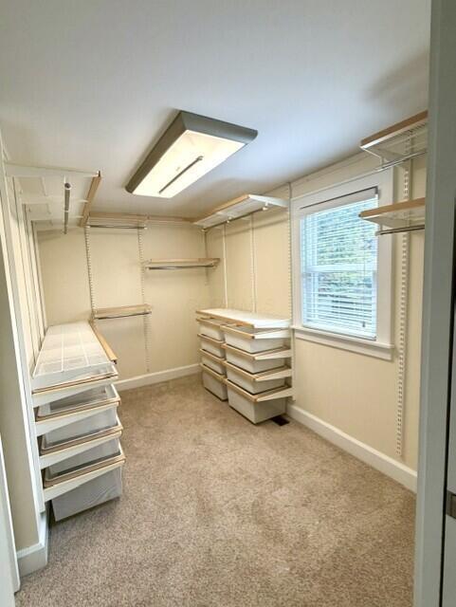
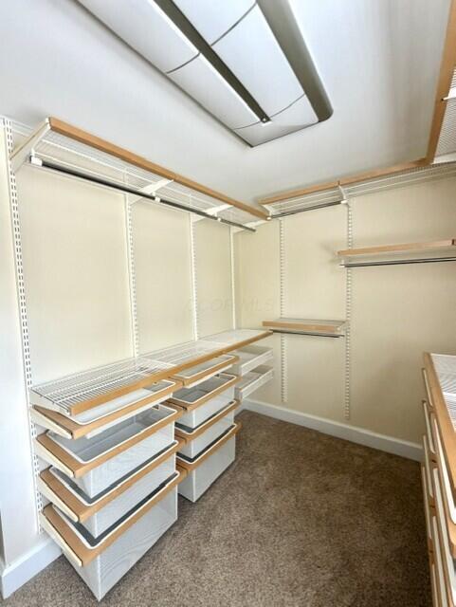
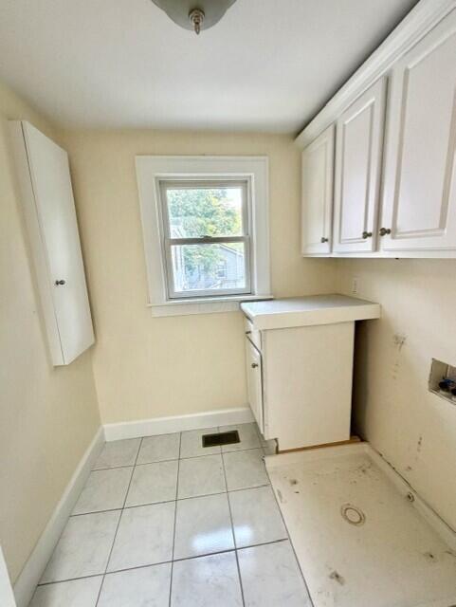
Welcome to this perfectly located home in the heart of Clintonville with charm throughout and modern conveniences & features. Upon entering, you will instantly know this home is special--the front door with beveled glass, the nicely finished original wood floors, craftsman woodwork, arched doorways. The formal living & dining rooms are front-facing. The living room with gas fireplace is separated from the family room by French doors and the side of home is wrapped with an old-fashioned wooden porch with swing. A two-story bump-out in the back boasts a large kitchen open to the family room filled with natural light on the ground floor and a huge modern primary bedroom with spa-like en-suite bathroom on the second floor. The spacious kitchen is located just off the dining room & has newer high-end appliances and walls of custom wood-cabinetry to complement the original woodwork There is plenty of room for an eating area within the kitchen space, and a powder room is conveniently located in the back plus a large family room. Off the back door is an intimate TREX-covered porch/deck with roof, private backyard (mostly fenced) and a modern detached 2-car garage. The primary suite is located at the top of the stairs, complete with a deep soaking tub, fully tiled shower, granite counters, double sinks, custom wood cabinetry, a separate dressing table, modern interior lighting, and a tiled floor. Through a pocket door is a a walk-in closet with custom storage bins and well-organized hanging space. A second-floor laundry is found adjacent to the primary closet. Down the hall is a large full bath that serves two ample-sized bedrooms each with windows on two sides for great light at any time. The backyard is perfect for gardening or entertaining, but sized to require very little maintenance. The basement is dry, providing extra storage space. Located within 2 blocks of Whetstone Park and close to everything you need!
Other Interior FeaturesWhirlpool/Tub, Garden/Soak Tub
Area & Lot
Total area2,072 Sq.Ft.
Lot Area6,534 Sq.Ft.
Living area2,072 Sq.Ft.
MLS® ID226034411
Year Built1925
School DistrictCOLUMBUS CSD 2503 FRA CO.
Architecture StylesCraftsman
TypeResidential
StatusComing Soon
Exterior
Air conditioningCentral Air
Heat typeForced Air
Water SourcePublic
Garage Space2.0
SewerPublic Sewer
ParkingGarage Door Opener, Detached Garage
Finance
Sales Price$729,900
Real Estate Tax$7,059 yearly
Mortgage Calculator
Estimate your monthly mortgage payment, including the principal and interest, property taxes, and HOA. Adjust the values to generate a more accurate rate.