Leave a Message

Thank you for your message. I will be in touch with you shortly.

711 Lauraland Drive S
VIEW PHOTOS
Courtesy of Lee Ritchie - RE/MAX Partners
$630,000

711 Lauraland Drive S

4 Beds 3 Baths 2,600 Sq.Ft. 0.29 Acres

Description

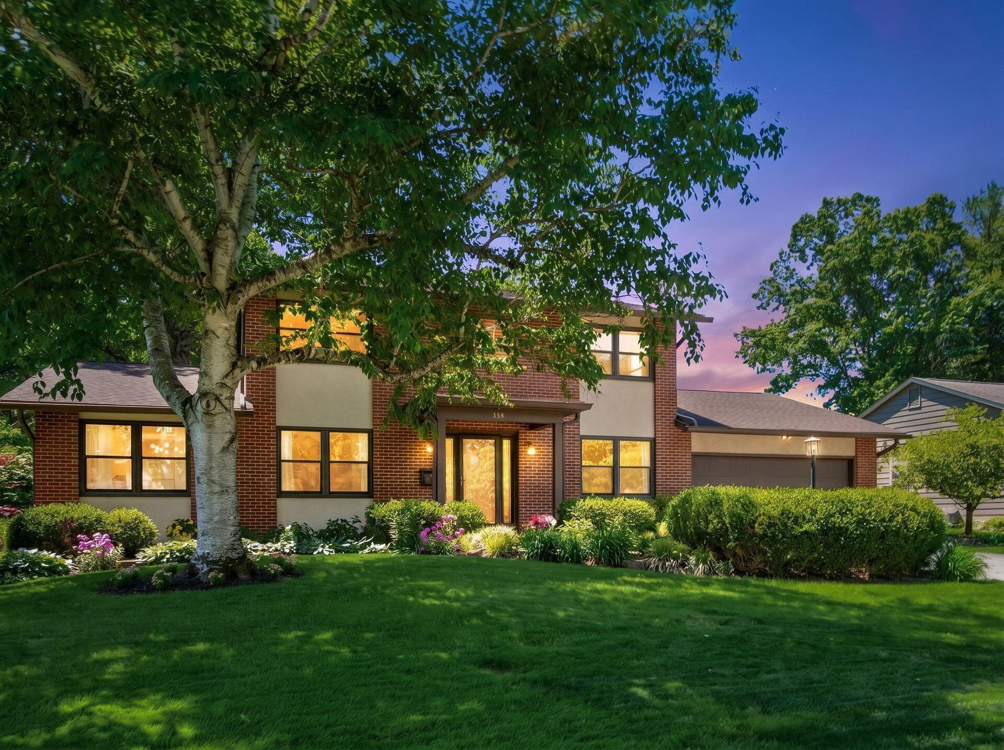
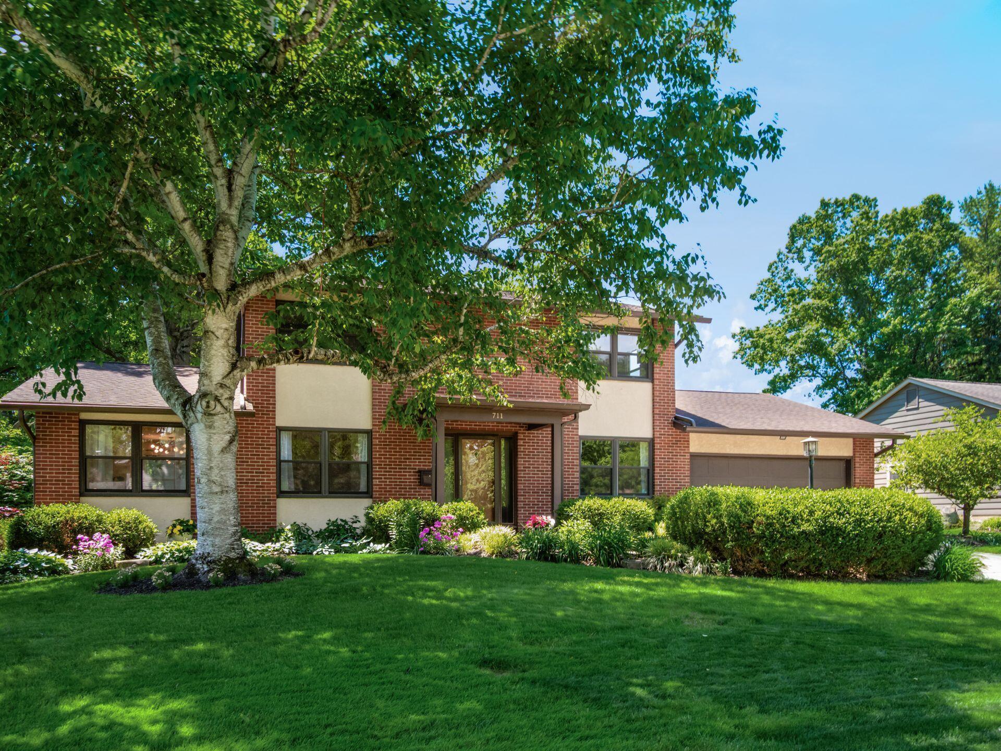
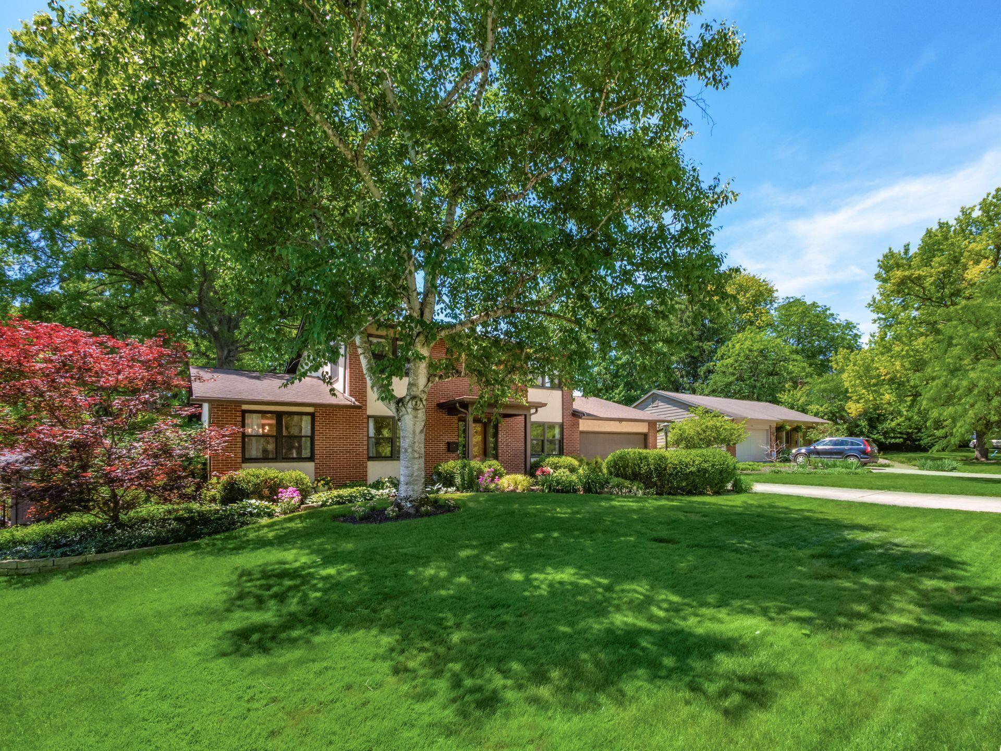
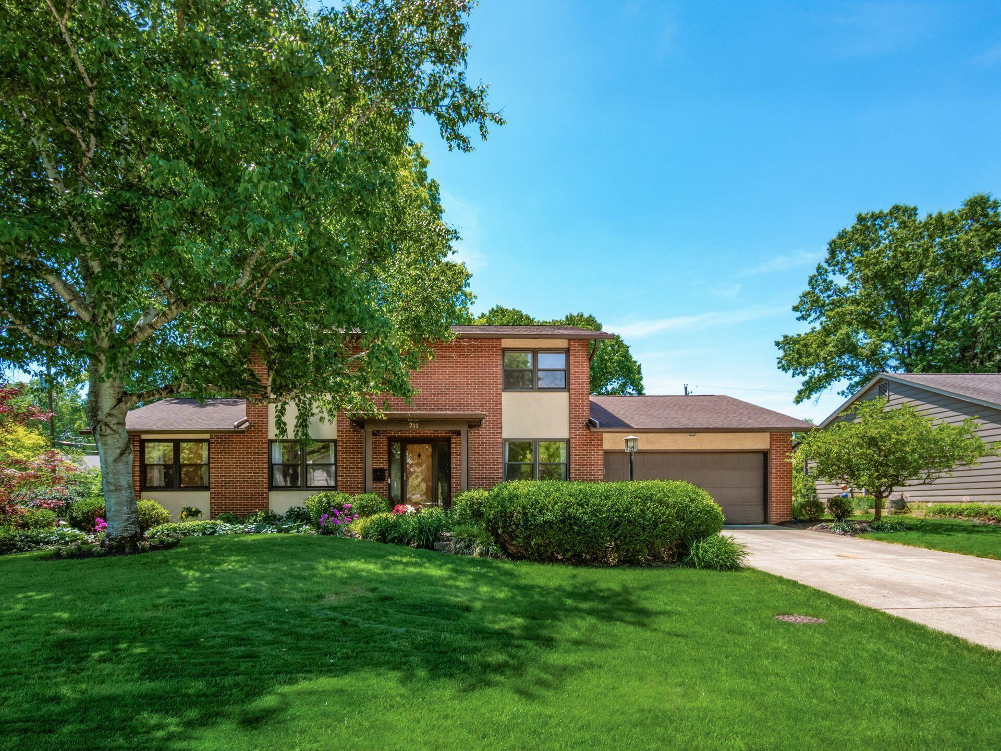
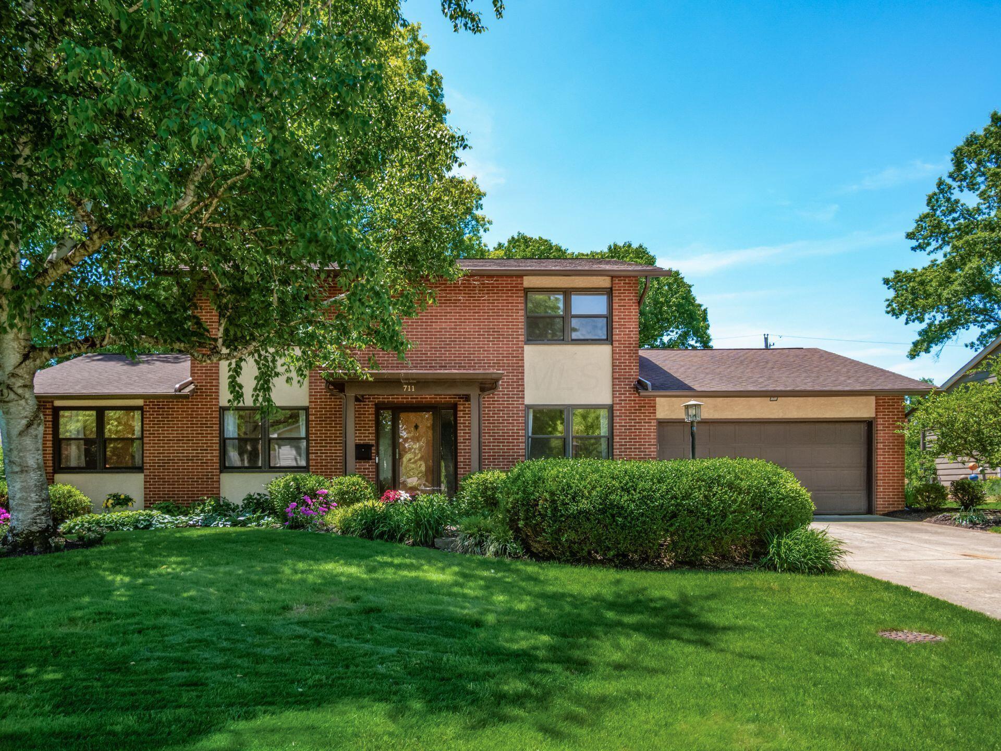
Tucked into one of Columbus's most cherished neighborhoods, 711 Lauraland Dr S. sits in The Knolls, a community celebrated for its canopy of mature trees, quietly elegant streets, and the kind of neighbors who actually know each other's names. Convenient to Ohio State, downtown Columbus, and Upper Arlington, it's the rare neighborhood where you feel miles away from the hustle while being minutes from everything that matters.

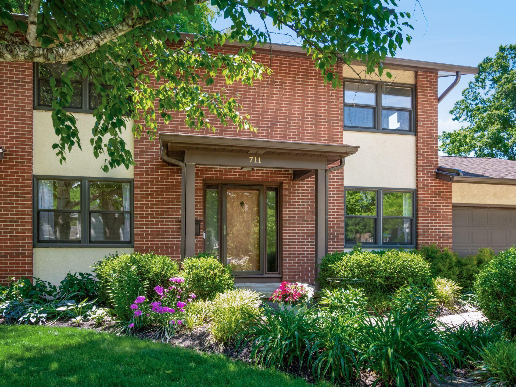
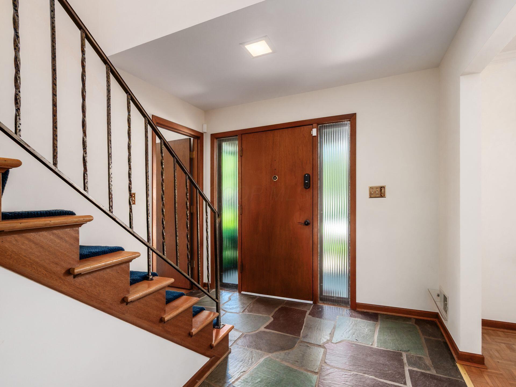
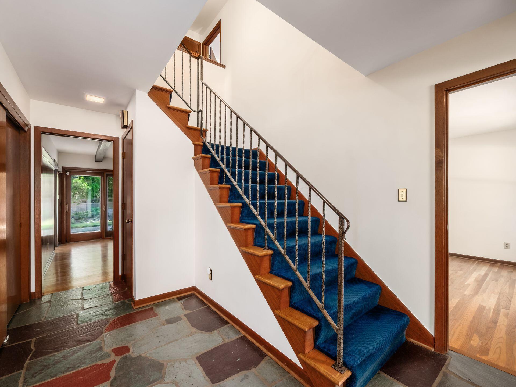
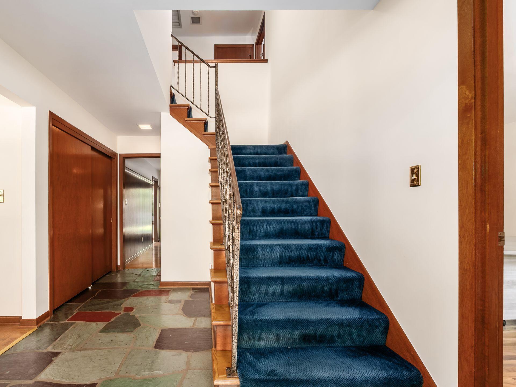
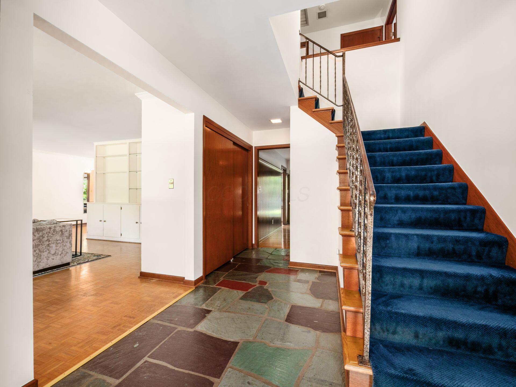
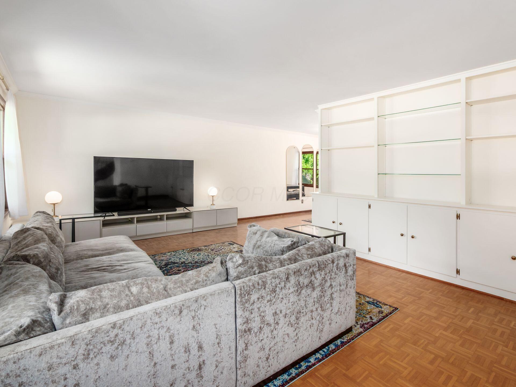
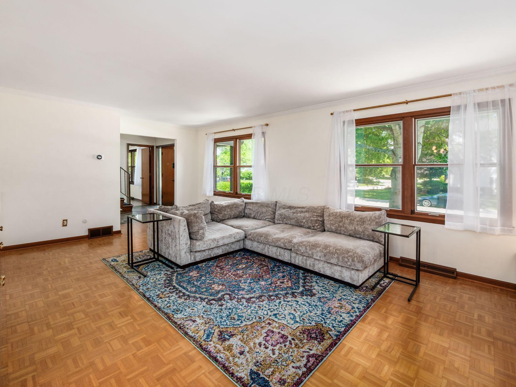
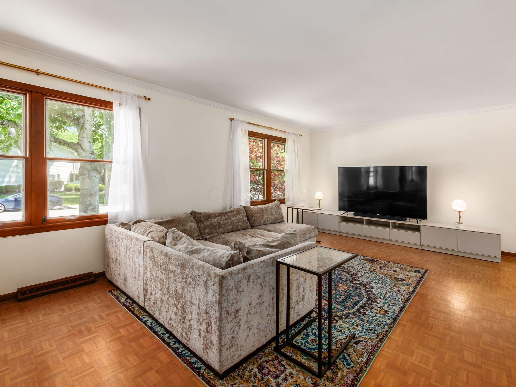
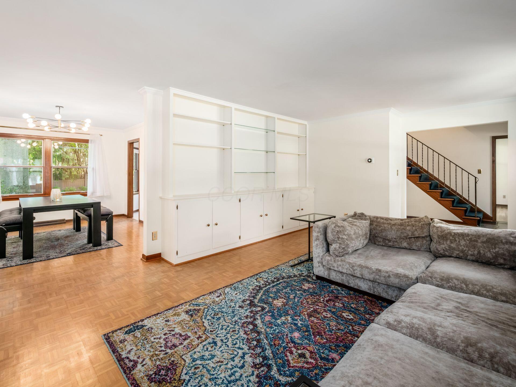
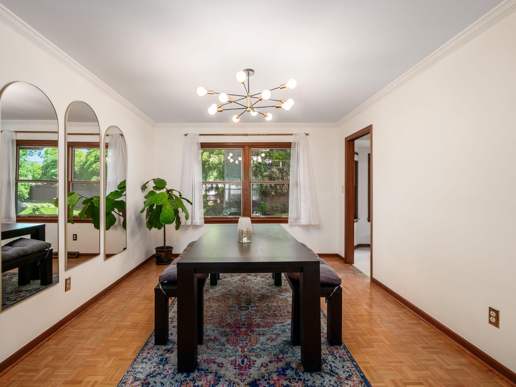
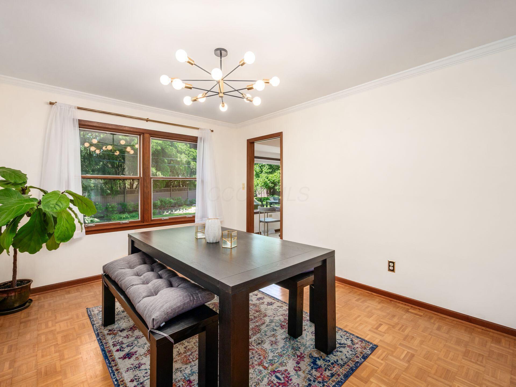
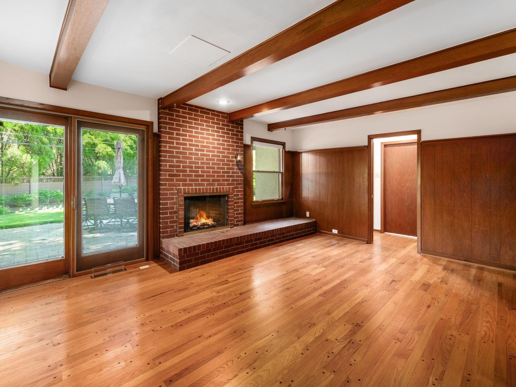
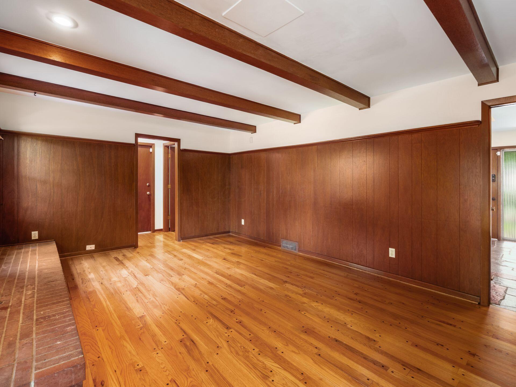
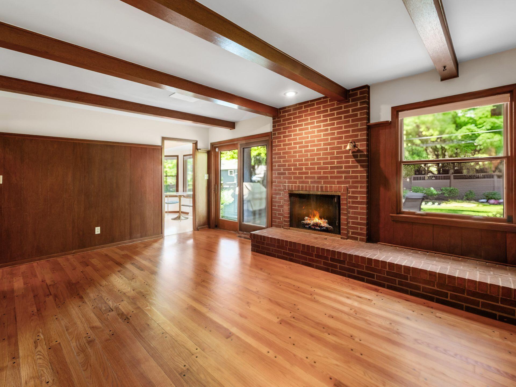
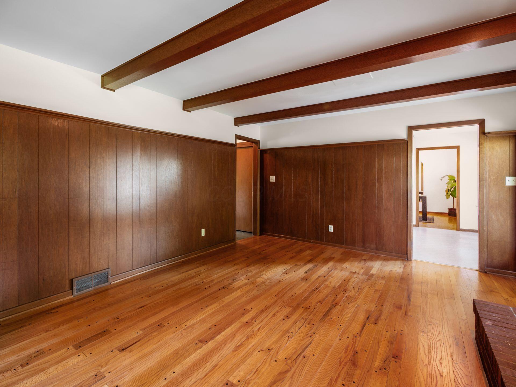
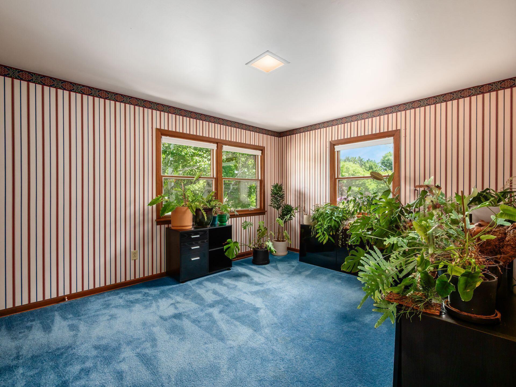
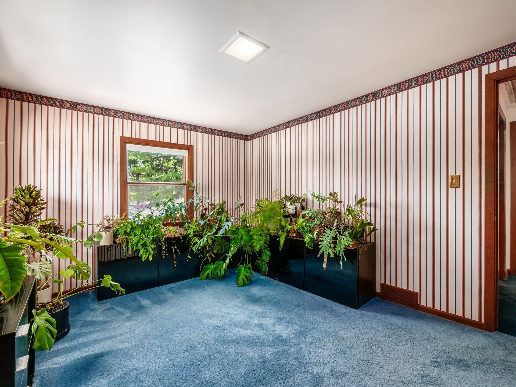
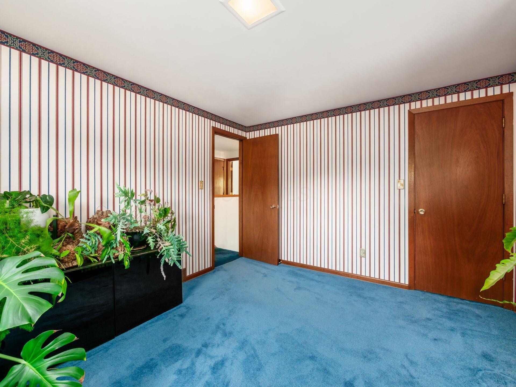
This 4 bed, 3 bath brick home announces its character from the moment you arrive. A solid mahogany front door opens into a welcoming entry w/ slate flooring. From there, rich Philippine Mahogany trim, gleaming hardwood floors, Pella windows, thoughtful architectural details like crown molding and a brick wood-burning fireplace whisper a consistent message: this home was built with intention, and it has been loved ever since.

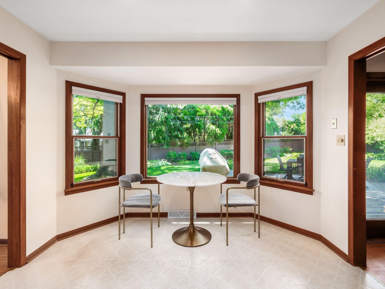
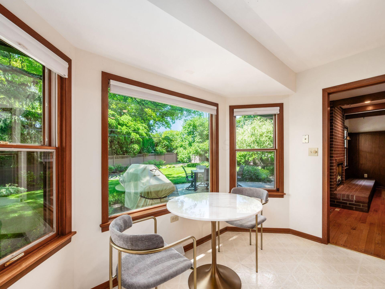
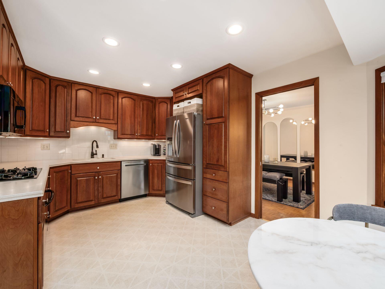
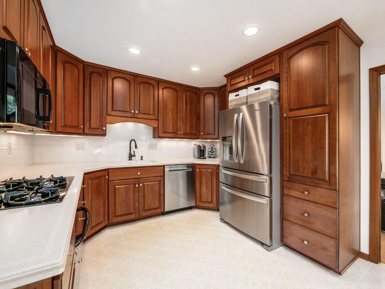
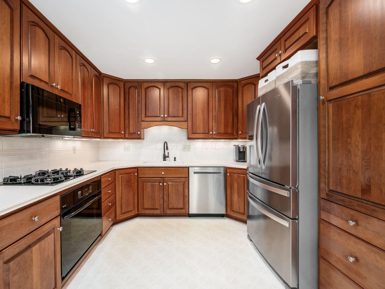
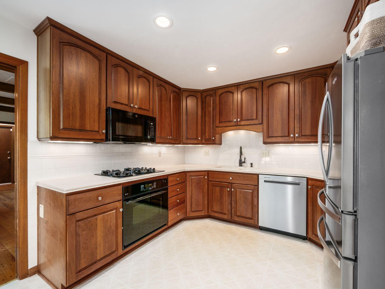
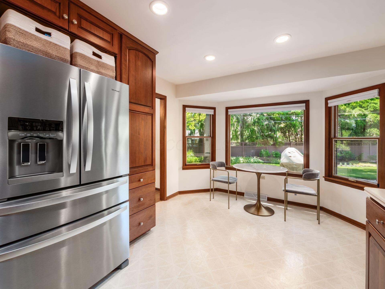
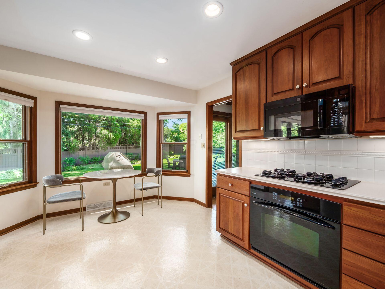
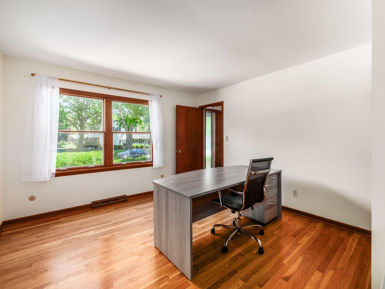
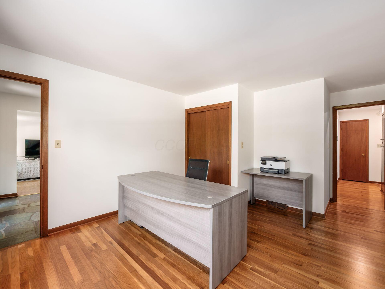
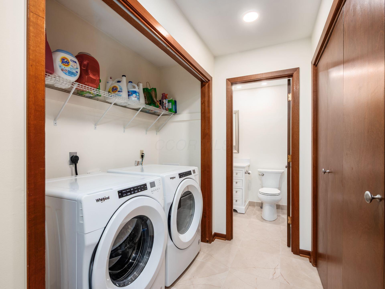
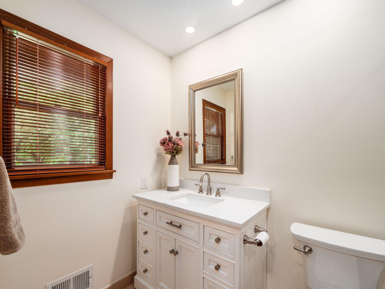
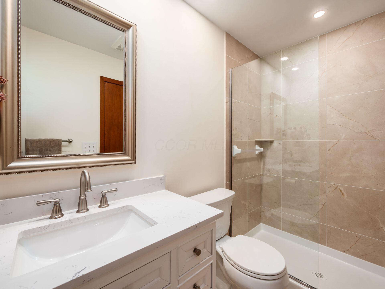
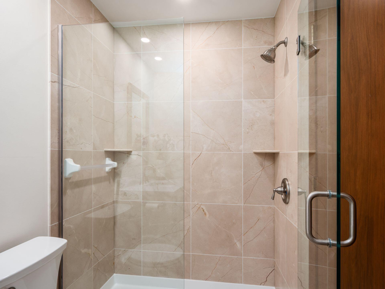
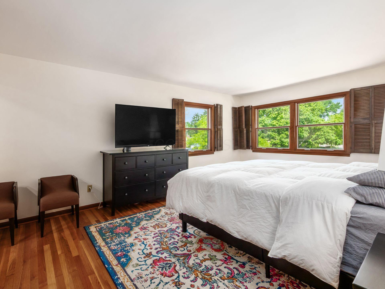
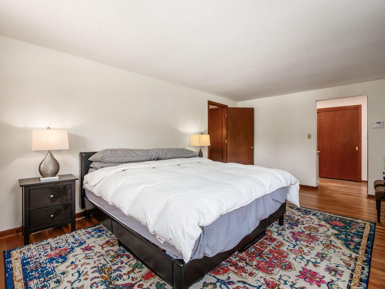
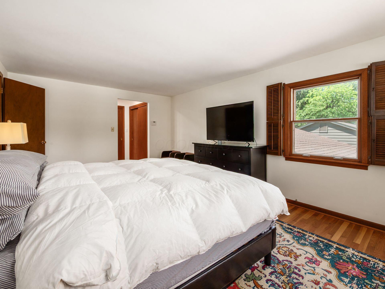
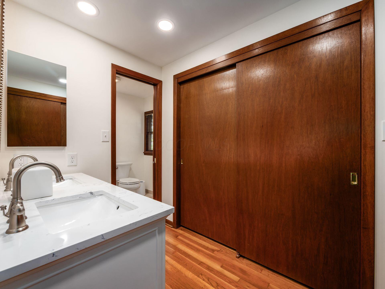
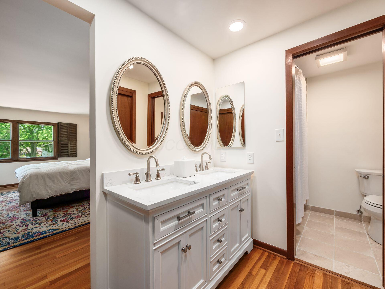
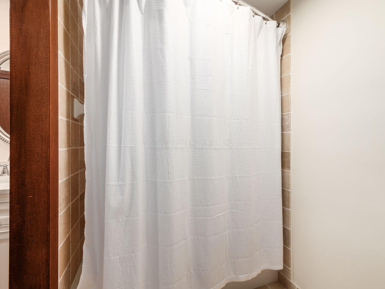
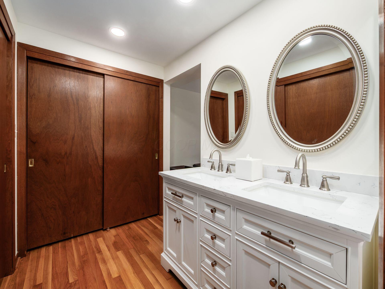
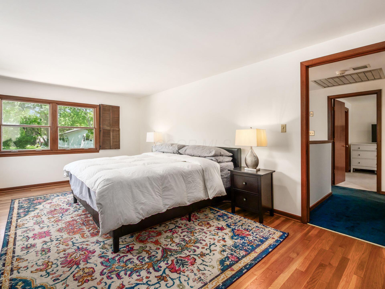
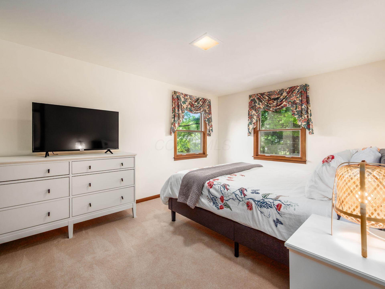
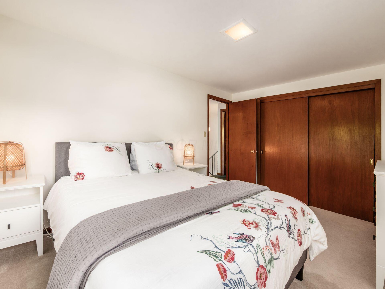
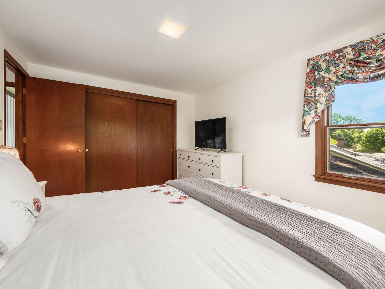
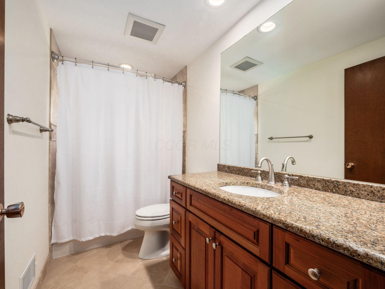
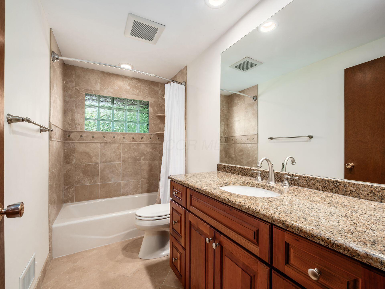
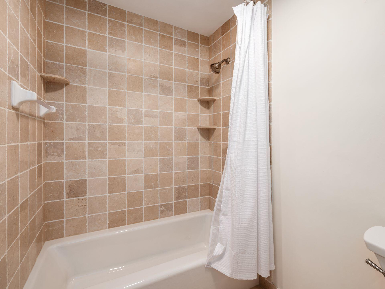
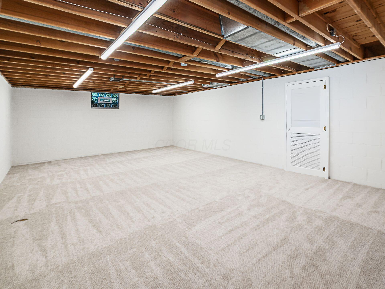
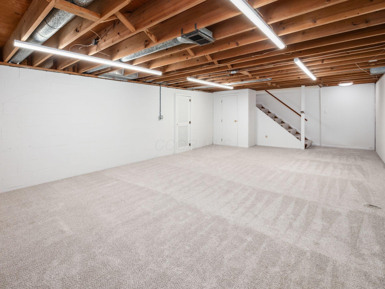
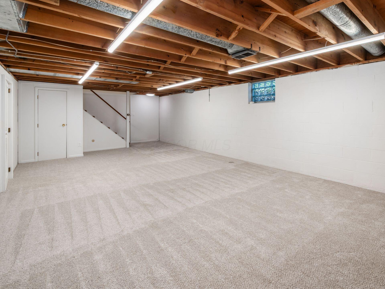
That love shows in every room. The Eat in kitchen w/ bay window was outfitted with Crystal solid cherry cabinets and refreshed with new appliances. The master suite feels like a private retreat, w/ refinished hardwood floors and a fully renovated bath. A first-floor bedroom suite w/ its own walk-in shower offers gracious flexibility for guests or multigenerational living. The renovated basement adds even more versatile space, bathed in natural light from glass block windows.

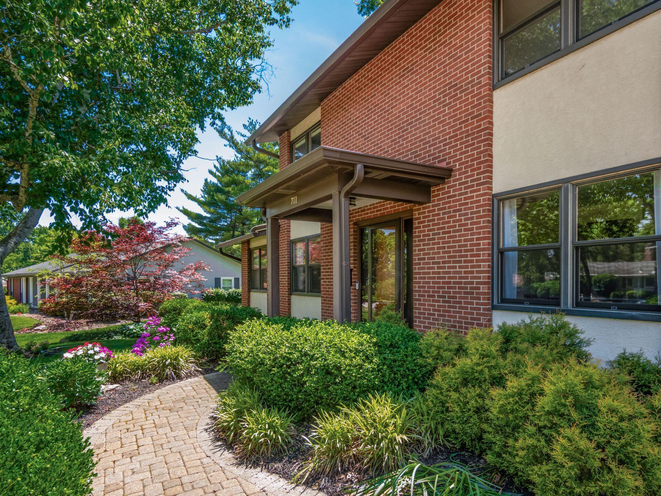
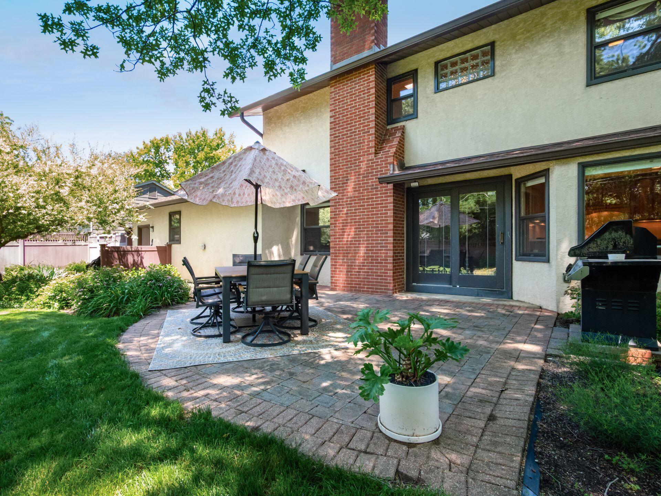
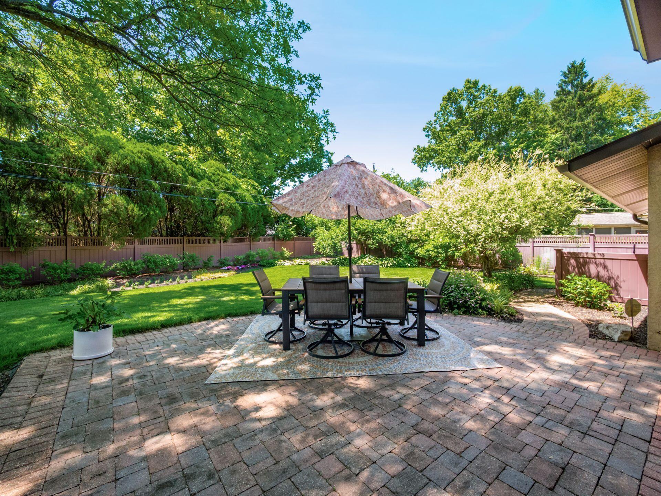
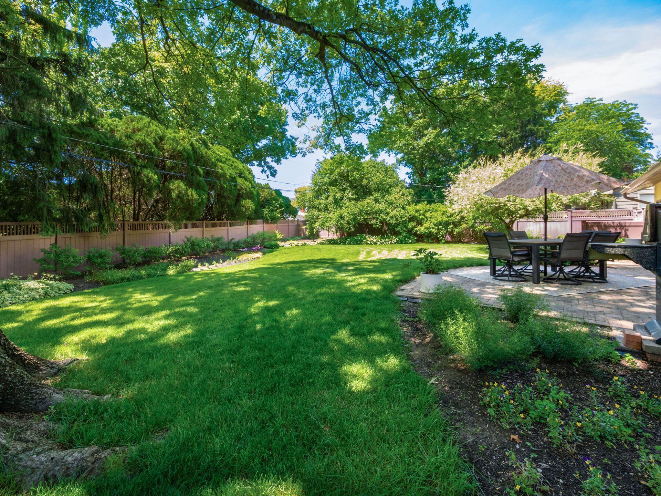
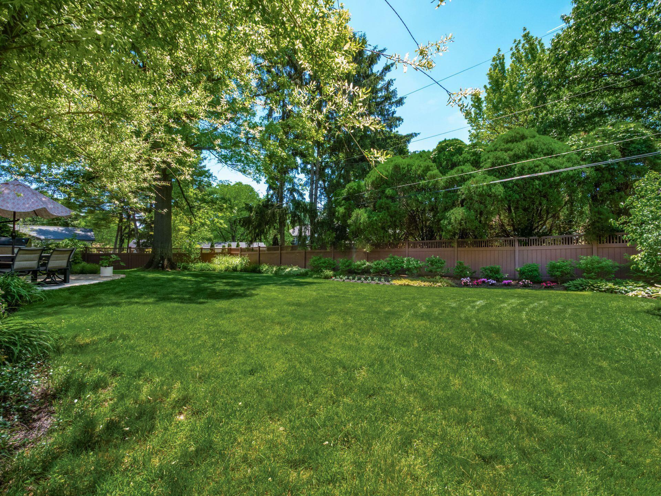
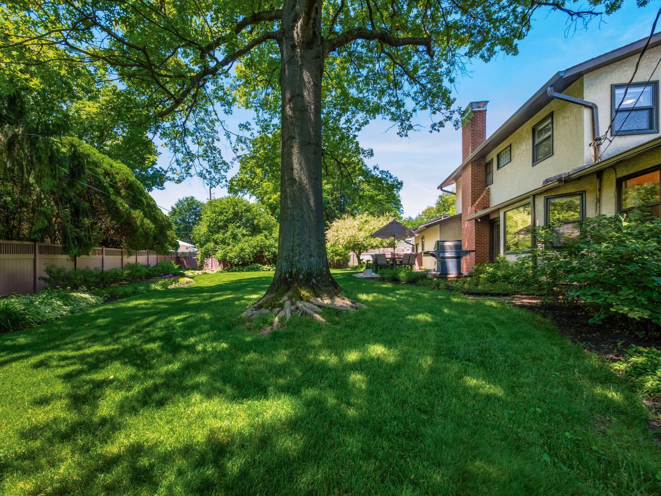
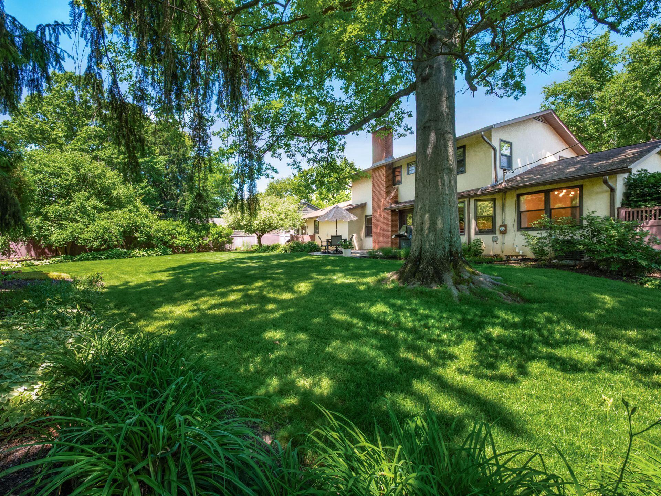
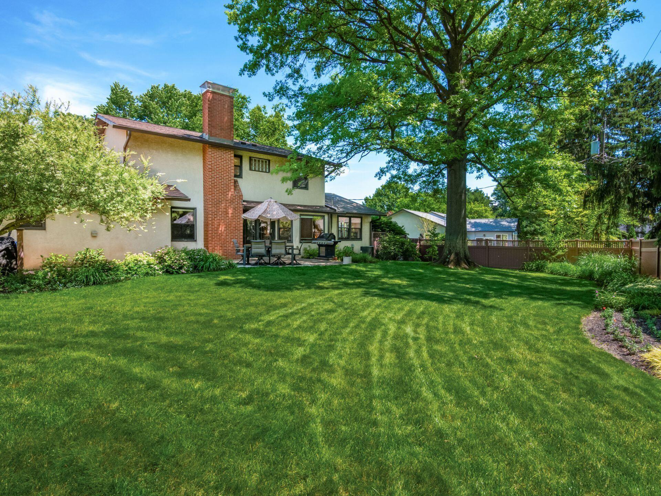
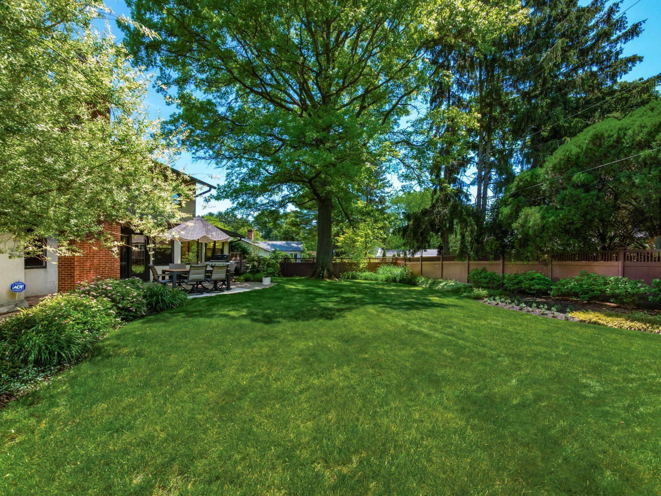
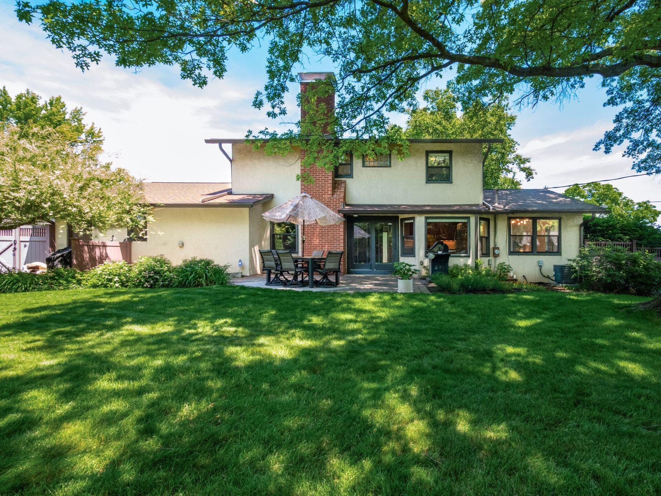
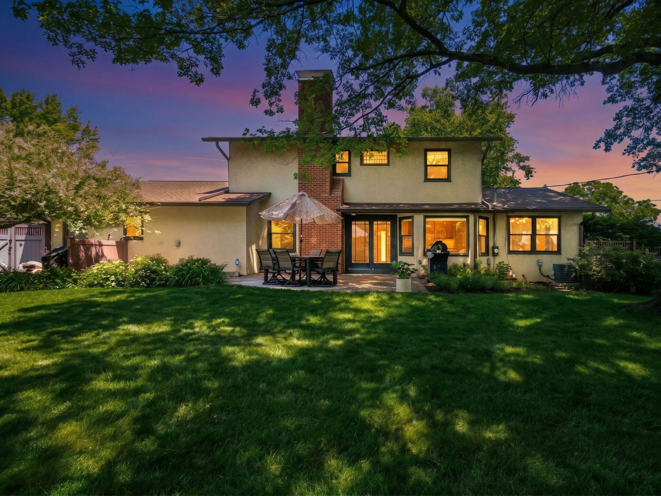
A spacious fenced backyard unfolds behind the home, private, beautifully landscaped, and made for summer evenings on the paver patio. An in-ground sprinkler system keeps everything lush, so the grounds look as well cared for as the home itself.

And that care is the thread running through all of it. Roof, furnace, air conditioning, baths, basement, closets, lighting, updated methodically and thoughtfully over the years by owners who treated this home as the treasure it is. In a market where move-in ready often means cosmetic, this home is the real thing: deep, genuine, and ready for its next chapter.

OPEN HOUSE Sunday, June 7 from 12-2PM

Share Property

Location

711 Lauraland Drive S, Columbus, OH 43214

Status

Sold

Date Sold

June 23, 2026
Debbie Parris

Debbie Parris

TITLE

Real Estate Agent

Property Amenities

Interior
Fireplace Wood Burning, One, Gas Log
Flooring Wood, Stone, Carpet, Ceramic/Porcelain
Total Bedrooms: 4
Full Bathrooms: 3
Area & Lot
Total area 2,310 Sq.Ft.
Lot Area 0.29 Acres
Living area 2,600 Sq.Ft.
MLS® ID 226020440
Year Built 1965
School District COLUMBUS CSD 2503 FRA CO.
Architecture Styles Mid-Century Modern
Type Residential
Status Sold
Exterior
Air conditioning Central Air, Whole House Fan
Heat type Forced Air
Water Source Public
Garage Space 2.0
Sewer Public Sewer
Parking Garage Door Opener, Attached Garage
Finance
Sales Price $630,000
Real Estate Tax $6,434 yearly

Let's Connect Today

Your Next move starts with a conversation.